
Level access showering
Wet room installation in Manchester, built from the floor up
A wet room is a waterproofing job with tiles on top. Get the falls and the tanking right and it lasts for years. Get them wrong and it leaks into the room below.
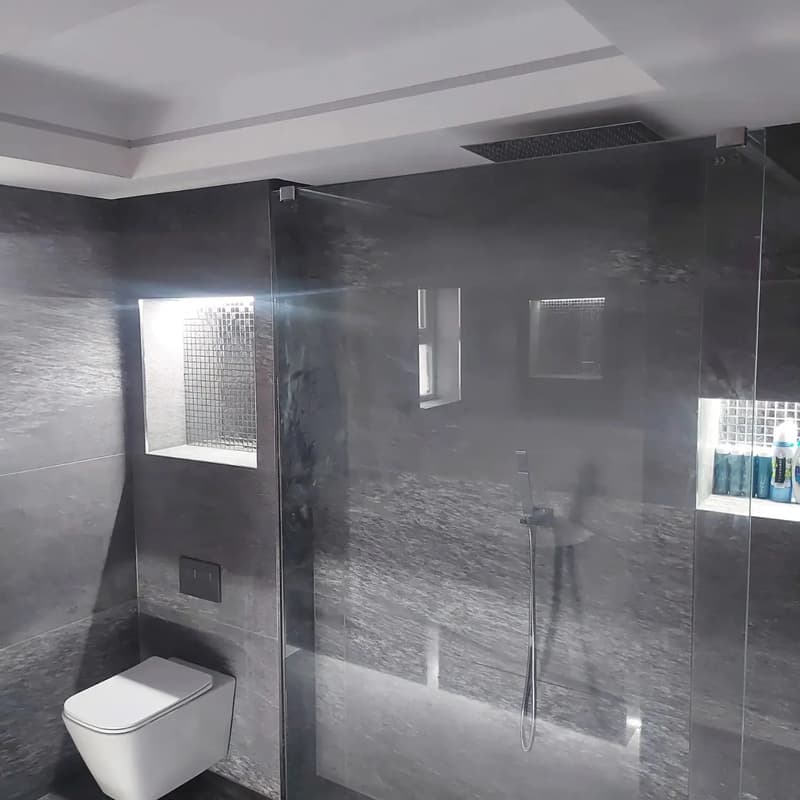
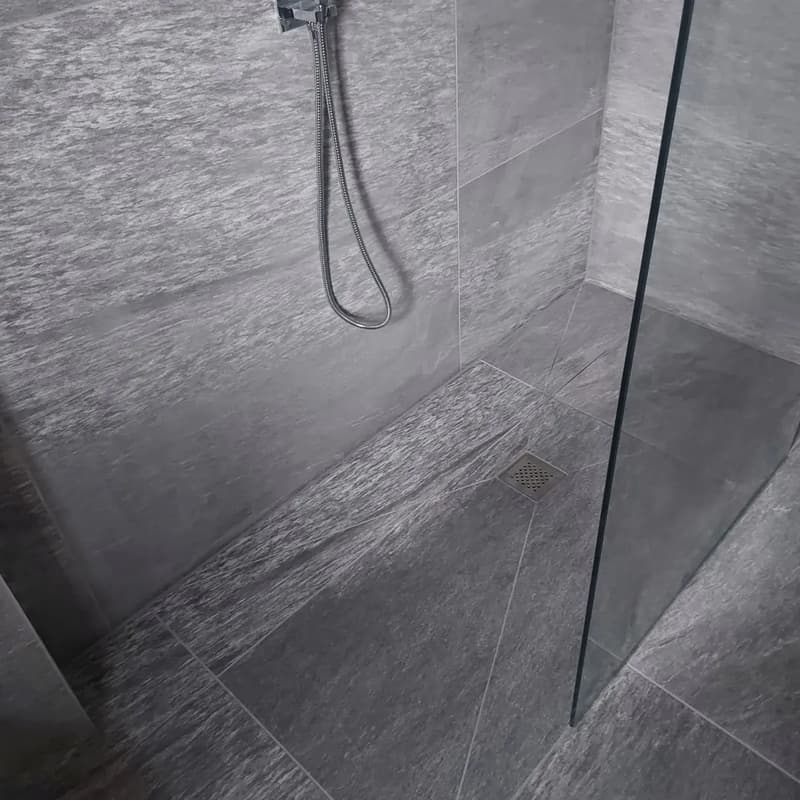
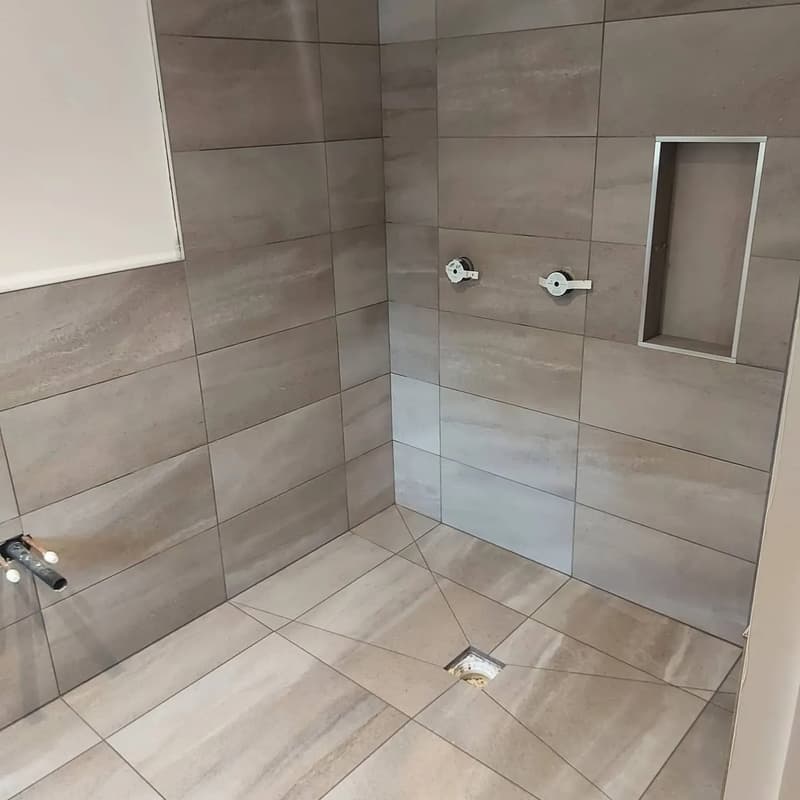
How we work
The parts you never see decide everything
Before any tile is chosen we work out where the water goes. That means a former or screed falls running to the drain, the waste reworked beneath the floor, and the whole wet area sealed with a tanking system.
Tiles and grout are not waterproof. Any wet room relying on them for waterproofing is a leak with a delay on it.
How we build a wet room
Floor structure checked and, upstairs, assessed for build up
Former fitted or screed falls formed to the drain
Waste reworked and tested before covering
Full tanking membrane across the wet area
Slip rated floor tiling that follows the falls
Fixed screen set into a plumb reveal
Junctions sealed with silicone, never grout
Wet room or walk-in shower?
Both give you a shower you step straight into, but they are built differently. A wet room has no tray: the whole floor is tanked and laid to fall to a drain. A walk-in shower uses a low tray with a fixed glass screen. Our wet room vs walk-in shower guide goes into more detail.
- Wet room: fully level floor and the most open feel, but more floor preparation and the whole room needs tanking.
- Walk-in shower: simpler to build on most floors and keeps water to one area, but there is a small tray edge.
- Wet room: easier for anyone who needs step free access. Walk-in: usually the quicker job in an existing bathroom.
- Either way, we check the floor construction and waste route at the free survey before recommending one.
Good to know
Wet room or a low profile tray
Not every room should be a wet room. On an upstairs timber floor with a tight budget, a well fitted low profile tray shower gives most of the same feel for less money and less disruption.
Where access matters, or the room is genuinely tiny, the wet room wins. We will tell you which applies to your room rather than pushing the bigger job.
Read before you commit
Common questions
Wet Rooms: your questions answered
Can a wet room go upstairs?
Often yes, with a suitable former and a structural check. It costs more than a ground floor installation on concrete.
Will the whole bathroom get soaked?
Not with correct falls, a sensible screen and a well placed showerhead. That is a design failure rather than a wet room trait.
Is a wet room good for accessibility?
It is usually the best option available. There is nothing at all to step over and room for assistance if needed.
Are you wet room fitters covering all of Greater Manchester?
Yes. We fit wet rooms from our Middleton base across Greater Manchester and the Cheshire towns on our areas page, with the same team doing the tanking and tiling.
How long does a wet room take?
Typically a few days longer than an equivalent shower room, because of the floor preparation and tanking.
Do you guarantee the waterproofing?
We use manufacturer approved tanking systems and install them to specification. Martin will talk you through what is used in your room.
Other services we provide
Free home survey
Ready to plan your bathroom?
Talk directly to Martin about your room, priorities and budget.