
Accessible showering
Disabled wet rooms in Manchester
An accessible wet room should make washing easier for the person using it. That starts with their movement, reach and support needs, then the floor, drainage and fittings are planned around them. A clear entrance alone does not make a room suitable.
How we work
Plan the room around the person
Explain how the bathroom is used now and what is becoming difficult. Someone who walks with support may need a different layout from someone transferring from a wheelchair. If another person helps with washing, their standing space matters too. Consider the route from the doorway to the shower, where towels are reached and where equipment will be stored without blocking movement.
Keep those requirements specific. A catalogue labelled accessible cannot tell you whether its seat, controls or screen will work in your room. At a free home survey, discuss the proposed arrangement with Martin and bring any independent assessment or recommendations you already have. The measurements and written scope should reflect the needs you have described, rather than a standard set of fittings.
Details to discuss together
An entrance without an unnecessary threshold
Clear floor for approaching and transferring
Reachable shower controls and handheld attachment
Seat position and suitable support behind fixings
Grab rails located for the intended movement
Room beside the shower for assistance where needed
Seats, rails and controls that can be used comfortably
A shower seat needs the right height, position and support for its intended user. A folding seat can release floor space when not in use, but its wall fixings need suitable backing. Grab rails should support the movements actually made in the room, not simply follow a symmetrical pattern on the tiles. Agree these positions before boarding and tiling so the necessary support is considered before the wall is closed.
Place controls where they can be reached from the seat or from outside the spray. A handheld shower provides more flexibility than a fixed head alone. Think through whether a helper can reach the controls without leaning across the person showering, and whether the hose reaches without trailing across the main access route.
Screens, slip resistance and space for carers
Screens contain spray but also occupy space. Their length, hinges and opening direction can affect wheelchair approach or a carer's position. Mark those movements out before deciding on glass. Flooring should be selected for wet use, with slip resistance and cleaning considered together. Avoid loose mats or storage that turn a clear route into an obstacle. These choices need to work as a whole rather than as separate purchases.
Agreeing the accessible wet room work
The quotation follows the room visit and identifies the preparation, drainage, waterproofing, finishes and fittings being considered. Cost drivers include the floor build-up, waste position, support for seats and rails, and the extent of wall work. The wet room cost guide helps you understand those decisions without assuming a price for an unseen room.
For changes elsewhere in the room, see accessible bathrooms. Bring questions about door clearance, toilet use and basin reach to the same discussion, so improving the shower does not leave another part of the bathroom difficult to use.
Good to know
Level entry still needs a draining floor
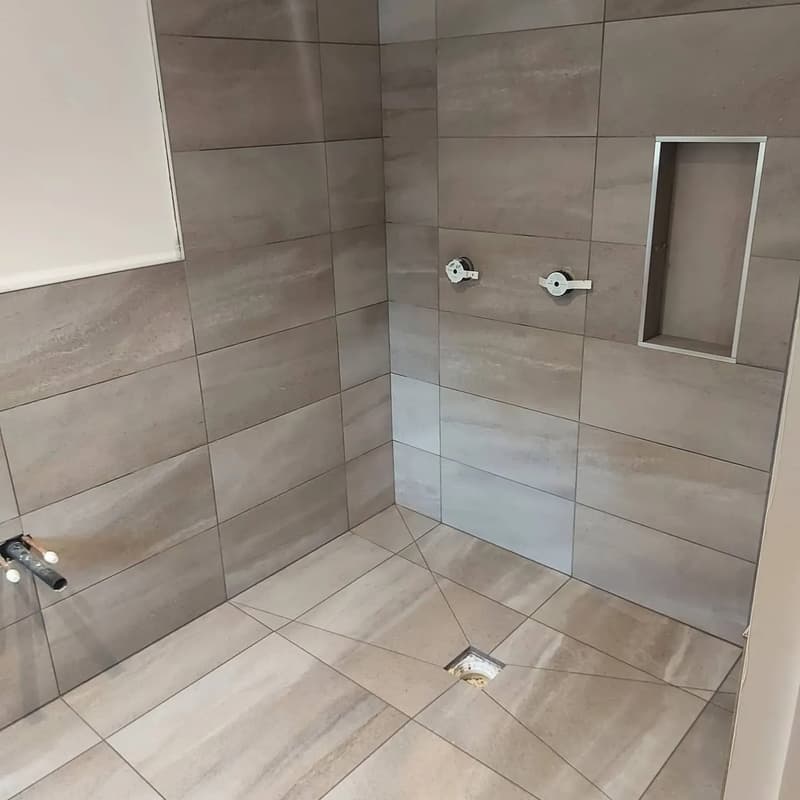
A wet room removes the separate tray, but water still needs to travel towards an outlet. The shower floor is formed with a gradient towards the drain. That slope must be planned alongside the usable floor area, because a place intended for standing or transferring should not be treated as spare drainage space. Floor construction and the waste route determine what can be achieved.
The waterproof layer is beneath the finish. Tanking must connect around the drain, corners and penetrations; grout alone is not the barrier. Our wet room tanking guide explains the system, while the main wet rooms service covers the construction of a tray-free shower floor.
Read before you commit
Common questions
Disabled Wet Rooms: your questions answered
Is a level shower entrance enough for wheelchair access?
No. Approach space, transfer position, the doorway and any screen must also suit the person and their equipment. Plan those movements before selecting fittings.
Can grab rails be fixed after the tiles are finished?
Their positions and required wall support are best considered beforehand. A tiled finish does not by itself provide a suitable fixing for a support rail.
Where should a carer stand in a wet room?
That depends on the assistance being given. Allow usable space beside the person and access to controls, rather than assuming the shower footprint alone is enough.
Does a wet room floor have to slope across the whole bathroom?
Drainage falls are planned around the shower and outlet. The design must also consider the areas needed for standing, equipment and transfers.
Other services we provide
Free home survey
Ready to plan your bathroom?
Talk directly to Martin about your room, priorities and budget.