
Shower only, done right
Shower Room Installation in Manchester
A shower room is a bathroom without a bath, and it makes sense when nobody in the house bathes or the room is too tight for one. Martin and his team plan the layout, check your water and drainage, then build and finish the room themselves, from pipework and walls to tiles and fittings.

How we work
Shower room or bathroom?
If the household showers every day and the bath sits unused, a shower room frees space and gives you a better shower. It also suits second bathrooms, guest rooms and smaller homes where a bath would crowd everything else.
If there is no other bath in the house and you have young children, a full bathroom may still be the better choice. We talk it through at the survey so the decision is made on how you live, not on a trend.
What a shower room installation covers
Strip out and pipework altered to the new layout
Valve and supply set up to suit your water system
Waste and drainage planned for the chosen tray or floor
Walls made good and plastered in-house
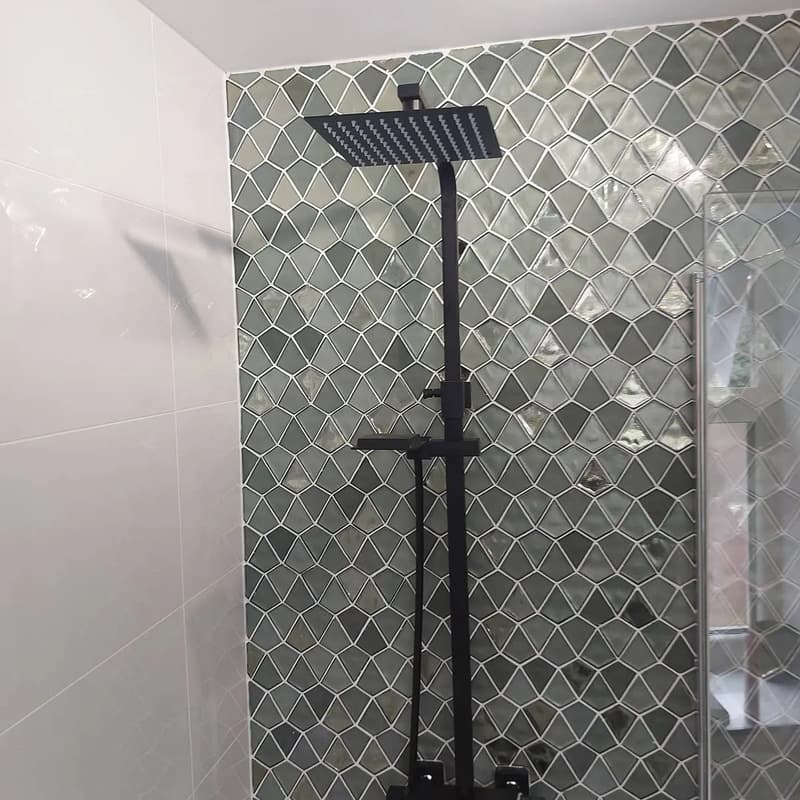
Shower area tanked before tiling or panels
Screen or enclosure, toilet and basin fitted
Extraction, lighting positions, seal and test
Water pressure, valves and drainage
A great looking shower is disappointing if the flow is weak. At the survey we look at your water system, because the type of boiler or cylinder affects which shower valves will work well. Choosing the valve after checking the system avoids a costly mistake.
Drainage is the other half. The tray or floor drain has to reach the waste with enough fall. Low trays need careful planning, and we check this before you order anything.
Walls and floors: tanking, tiling or panels
Yes, we tank the shower walls and floor before any finish goes on. Tanking is the waterproof layer behind the surface, and it is what keeps water out of the walls if a grout line or seal ever fails.
On top of that you can have tiles or waterproof panels. Plastering and tiling are done in-house by City & Guilds qualified tradesmen, so the walls are prepared by the same team that finishes them.
Lighting and extraction
Shower rooms create a lot of steam in a small space. A properly sized extractor fan protects the walls and ceiling from mould, and good lighting makes a compact room feel larger. We plan both positions with the layout, so nothing is an afterthought.
Free survey, written quotation and booking
We start with a free home survey and follow it with a clear written quotation. If you are adding a shower room next to a bedroom, our en suite installation page covers that version of the job.
Good to know
Layout choices
A corner enclosure is compact and keeps water contained, which suits small rooms. A recess, where the shower sits between two walls, makes good use of an alcove. A walk-in screen with a low tray gives an open feel if there is the length for it, and a wet room takes the tray away altogether.
For more layout inspiration, see our shower room ideas guide.
Read before you commit
Common questions
Shower Room Installation: your questions answered
Is a shower room worth it instead of a bathroom?
If nobody uses the bath, usually yes. It frees space and gives a better daily shower. If it would leave the house with no bath at all, think about who might need one.
What size does a shower room need to be?
Smaller than most people expect. A shower, toilet and basin with room to use each is enough. We measure and mark it out at the survey.
Will my water pressure work with a new shower?
That depends on your boiler or cylinder. We check the system at the survey and recommend a valve that suits it.
Do you tank the walls before tiling?
Yes. Shower walls and floors are tanked before tiles or panels go on.
Can a spare bedroom become a shower room?
Often, yes, if supply and waste pipes can be run to it. The waste route is the main thing we check.
Other services we provide
Free home survey
Ready to plan your bathroom?
Talk directly to Martin about your room, priorities and budget.