
A second toilet downstairs
Downstairs Toilet and Cloakroom Installation in Manchester
A downstairs toilet usually comes down to one question: can the waste reach the drains? If it can, a cloakroom can often fit under the stairs, in part of a utility room or at the end of a hallway. Martin and his team handle the plumbing, plastering, tiling and fitting, so a small room gets finished properly.
How we work
Where a downstairs toilet can go
The space under the stairs is the classic spot. Headroom is the limit, so we check where you can stand at the basin and sit at the toilet without hitting the stairs above. A utility room is often easier, because it may already have water and a waste nearby.
The end of a hallway or part of a garage are other options in some houses. Wherever it goes, the room needs a door that does not block the hall and enough space to use the toilet and basin comfortably.
What the installation covers
Waste and soil connection planned and run
Water supply taken to the toilet and basin
Stud walls and door where a new room is formed
Walls boarded and plastered by our team
Floor and splashback tiling
Toilet, basin and brassware fitted
Extraction and a final seal and test
Ventilation, lighting and basins that fit
Cloakrooms under stairs rarely have a window, so an extractor fan is normally needed. Lighting matters too, because a small room with no daylight can feel cramped. A well placed ceiling light and a mirror help a lot.
Basins for cloakrooms are made small on purpose. Corner basins and narrow wall mounted basins leave space to get past, and a short projection toilet helps in tight rooms. We help you pick fittings that suit the measurements rather than the brochure.
Plastering, tiling and finishing a small room
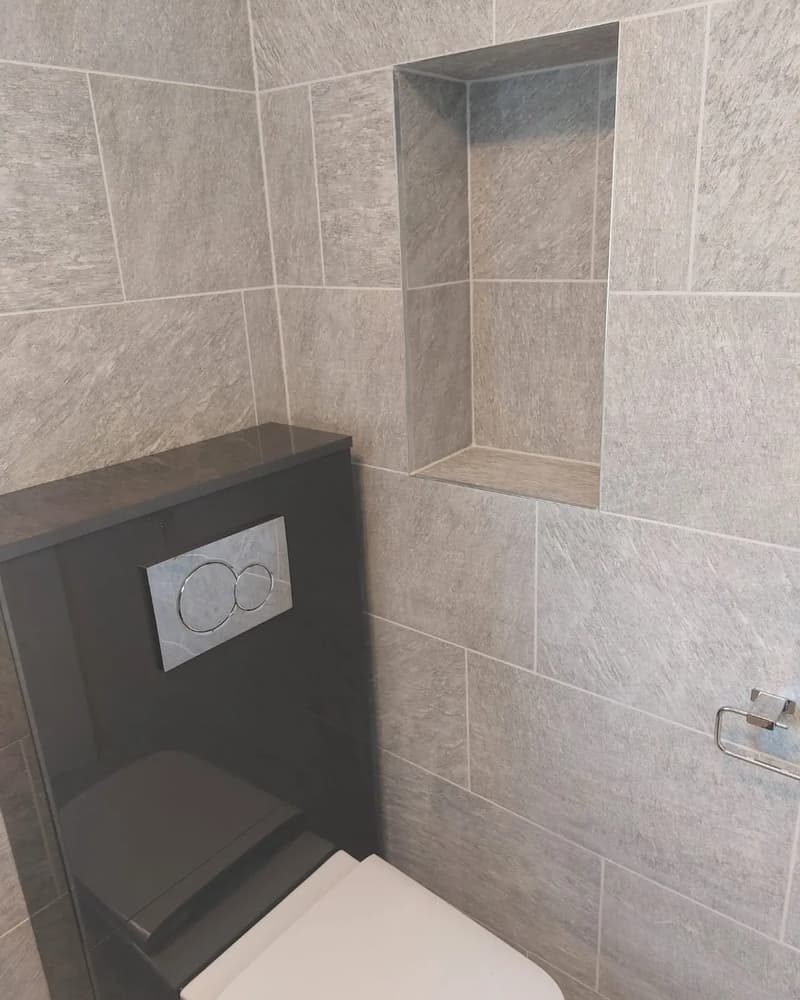
In a room this size, every surface is close up. Walls need to be flat and corners square so the tiling sits neatly. Our own team does the plastering and tiling, so the finish is consistent and there is no handover between trades.
Many people tile the floor and a splashback behind the basin, then paint the rest. Others tile the full walls for easy cleaning. Either works.
Survey, quote and how long it takes
We start with a free home survey to check the space, headroom and the waste route. You then receive a clear written quotation. How long the job takes depends mostly on whether walls need building and how far the waste has to run, and the quotation sets out each stage.
Good to know
Waste and soil connections decide what is possible
A toilet needs a large waste with a steady fall to the soil pipe or drain. If the chosen spot is close to an outside wall with a drain nearby, the connection is usually straightforward. Further away, the route has to run under the floor or along a wall, and the fall becomes the deciding factor.
We look at this first at the survey, because it settles whether the room is possible before anyone talks about tiles or basins. Our cloakroom toilet guide explains the options in more detail.
Read before you commit
Common questions
Downstairs Toilet Installation: your questions answered
Can a toilet go under the stairs?
Often, yes, if there is enough headroom where you stand and sit, and the waste can reach the drains. We check both at the survey.
How do you connect a downstairs toilet to the drains?
The waste is run with a steady fall to the soil pipe or a nearby drain, either under the floor or along a wall. The route available decides where the toilet can sit.
Does a downstairs toilet need a window?
Not necessarily. Without a window, an extractor fan is normally fitted to remove moisture and smells.
What size basin fits a cloakroom?
Corner basins and narrow wall mounted basins are made for small rooms. We help you choose one that leaves comfortable space to move.
Do I need building regulations approval for a new toilet?
As general guidance, new drainage and ventilation in a new room usually fall under Building Regulations. Check with your local building control before work starts.
Other services we provide
Free home survey
Ready to plan your bathroom?
Talk directly to Martin about your room, priorities and budget.