
A bathroom off the bedroom
En Suite Installation in Manchester
Adding an en suite is mostly about three things: enough space, a route for the waste, and a way to get steam out. If those work, Martin and his team can build the room from first fix to final tile, handling the pipework, stud walls, plastering, tanking and tiling themselves.

How we work
Planning an en suite
Start with the space. An en suite can be smaller than a main bathroom because it rarely needs a bath, but a shower, toilet and basin still need room to stand, sit and dry off. We mark the layout out on the floor at the survey so you can see what you would lose from the bedroom.
The waste route matters more than people expect. A toilet needs to reach the soil stack with enough fall, and a shower waste needs a route under the floor or along a wall. Rooms close to the existing bathroom or stack are usually the easiest, but that does not rule out other positions.
Ventilation is the third check. An en suite opens straight into a bedroom, so steam has to be extracted properly or it ends up on the bedroom walls. Our guide to [bathroom extractor fans and ventilation](/guides/bathroom-extractor-fans-and-ventilation) covers what a small room needs.
What the job involves
New hot, cold and waste pipework run to the room
Stud walls built to form the en suite
Walls boarded and plastered by our own team
Shower area tanked before tiling
Wall and floor tiling
Shower, toilet, basin and brassware fitted
Extraction fitted and the room sealed and tested
Turning a box room or bedroom corner into an en suite
Two common options are giving up a box room next to the main bedroom, or taking a corner of the bedroom itself. A box room gives a proper sized en suite and keeps the bedroom intact. A corner build keeps the box room but needs a stud wall, a door and careful thought about where the bed and wardrobes will go.
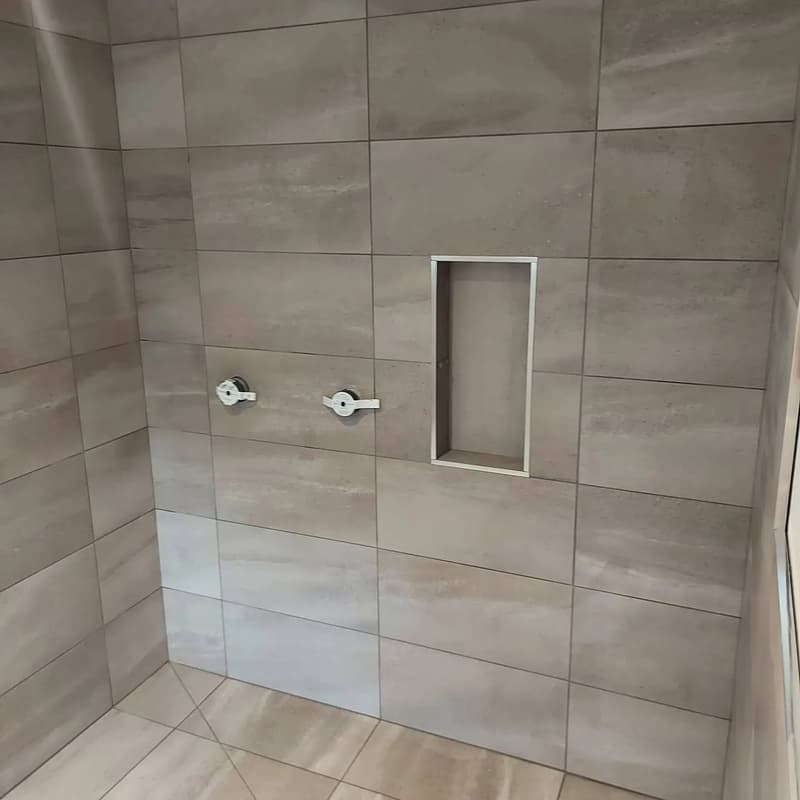
Either way, the new walls are framed, boarded and plastered by us, so the finish matches the rest of the house and there is no gap between trades. Wet areas are tanked before any tile goes on, and the tiling is set out to suit the room rather than forced into it.
Free home survey and quotation
We start with a free home survey. Martin looks at the space, the existing pipework, the floor and the route for the waste, then talks you through what is possible. You get a clear written quotation listing each stage, so you know exactly what you are agreeing to. With 24 years in the trade, he will tell you plainly if a position is not going to work.
Good to know
Shower enclosure, walk-in or wet room?
Most en suites use one of three shower types. An enclosure with a tray is compact and keeps water contained in a small room. A walk-in shower uses a low tray and a fixed screen, which feels more open. A wet room en suite has a fully tanked floor that drains with no tray at all.
The right choice depends on the floor construction, the space and how you want the room to feel. If you are thinking about budget, our en suite cost guide explains what drives the price without guessing at figures.
Read before you commit
Common questions
En Suite Installation: your questions answered
How much space do I need for an en suite?
Enough for a shower, toilet and basin with room to use each one comfortably. Many en suites are compact. We mark the layout out at the survey so you can see the real footprint.
Can you add an en suite where there is no plumbing?
Often, yes. New supply and waste pipes can be run to the room. The deciding factor is whether the toilet waste can reach the soil stack with enough fall, which we check at the survey.
Can an en suite be a wet room?
Yes, if the floor can be built up or lowered to create falls to a drain and the room is fully tanked. We check the floor construction first.
Do you need building regulations for an en suite?
As general guidance, new drainage, ventilation and electrical work in a new room usually fall under Building Regulations. It is worth checking with your local building control before work starts.
How long does an en suite take to fit?
It depends on whether walls need building and how far the pipework has to run. The written quotation sets out the stages after the survey.
Other services we provide
Free home survey
Ready to plan your bathroom?
Talk directly to Martin about your room, priorities and budget.