
Out with the bath
Bath to shower conversion in Manchester
Taking out a bath and putting a shower in its place is a single, well defined job. In most homes the shower fits in the space the bath leaves, the waste is adjusted, the valve is repositioned, and the walls are repaired and finished. Martin and his team do every part of it, so you are not left with patched tiles where the bath used to be.
How we work
Why people swap the bath for a shower
For most households it comes down to daily use. If everyone showers and the bath is only used to stand in, it is taking up a whole wall for very little. A proper shower is quicker in the morning and easier to keep clean than a shower curtain over a bath.
Stepping over a bath edge also gets harder for some people, and removing it can make the room feel noticeably larger. Those are the reasons we hear most at surveys, and they are all good ones.
Conversion preparation
The bath, panel and old wall finishes come out
The waste is moved or reset to suit the new tray or drain
The shower valve and pipework are repositioned
Walls are repaired or replastered where the bath was
The shower area is tanked before finishing
Tiles or wall panels go on, then the screen is fitted
Wall repairs after the bath comes out
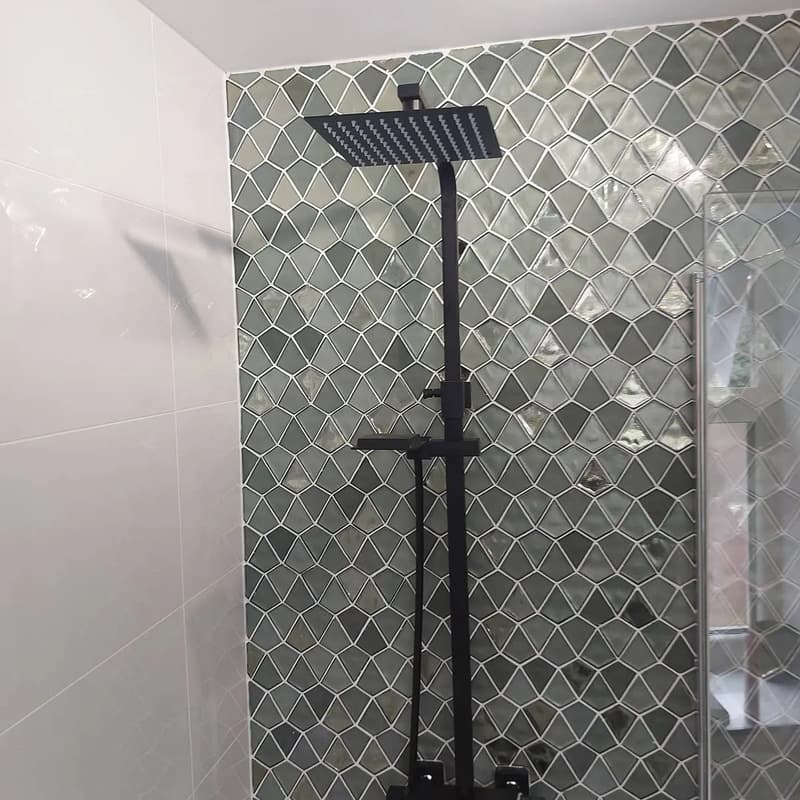
This is where conversions go wrong. Tiles stop at the top of the bath, and the wall underneath is usually rough or bare. Trying to patch new tiles into old ones rarely looks right. Because plastering and tiling are done in-house, we repair or replaster the wall properly and finish the full shower area as one surface.
Tiling or wall panels to finish
You can finish the new shower with tiles or with waterproof wall panels. Tiles give more choice of look and suit feature walls. Panels have fewer joints and go up quickly. We fit both, and there is an honest comparison in our wall panels vs tiles guide.
Should you keep a bath somewhere in the house?
It is worth asking before the bath goes. If you have young children, or you like a soak, losing the only bath may be a step too far. If there is a second bathroom or an en suite, converting one to a shower and keeping a bath in the other often gives the best of both.
If the house only has one bathroom and nobody uses the bath, a good shower is usually the better everyday choice. We will talk it through honestly rather than push you either way. If the room is compact, our small bathroom renovation page covers the wider layout options.
Free survey, written quote and how the job runs
We start with a free home survey to measure the space and check the floor and waste. You then get a clear written quotation. On the job, the order is simple: strip out, pipework, walls, tanking, finish, screen, then seal and test. One team does all of it.
Good to know
Options in the space a bath leaves
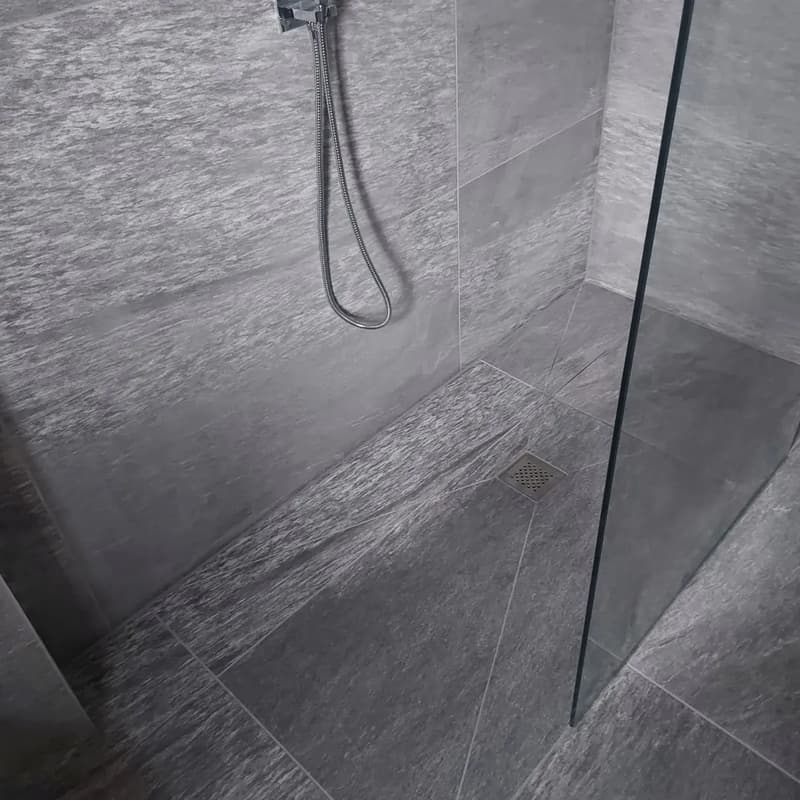
A standard bath space usually takes one of three showers. A walk-in shower with a low tray and fixed glass screen is the most popular. An enclosure with a tray and door keeps splashes in and suits a busy family bathroom. A level-access floor, where the floor itself is tanked and falls to a drain, gives a step free entry.
Which one works depends on your floor and where the waste can go. We check both at the survey before recommending anything. For the cost to replace bath with shower, read our walk-in shower cost guide; our replacing a bath with a shower guide covers the decisions before fitting.
Read before you commit
Common questions
Bath to Shower Conversion: your questions answered
Will a shower fit in the space my bath leaves?
In most homes, yes. A standard bath length usually takes a shower tray or a walk-in screen comfortably. We measure the exact space at the survey.
Do you have to move the waste pipe?
Usually it needs adjusting, because a shower waste sits in a different place from a bath waste. How much depends on your floor and the route available.
What happens to the wall tiles when the bath comes out?
The wall below the old tile line is normally rough or bare. We repair or replaster it and then finish the whole shower area, rather than patching new tiles into old ones.
Can I have a shower tray or a level floor?
Both are possible. A tray is simpler in most rooms. A level floor needs the floor built to fall to a drain and fully tanked, which we check is achievable first.
Will removing the bath affect resale?
Some buyers, especially families, look for a bath. If it is the only bath in the house, it is worth thinking about. Where there is another bath, it is rarely a concern.
Other services we provide
Free home survey
Ready to plan your bathroom?
Talk directly to Martin about your room, priorities and budget.