
Before work begins
Bathroom Building Regulations: When They Apply
Written by Martin, M24/7 Bathrooms
Last updated:
A straightforward suite replacement is different from creating a bathroom or changing its drainage. Establish what your proposed work involves, then confirm any approval and certification requirements with your local authority building control before starting.
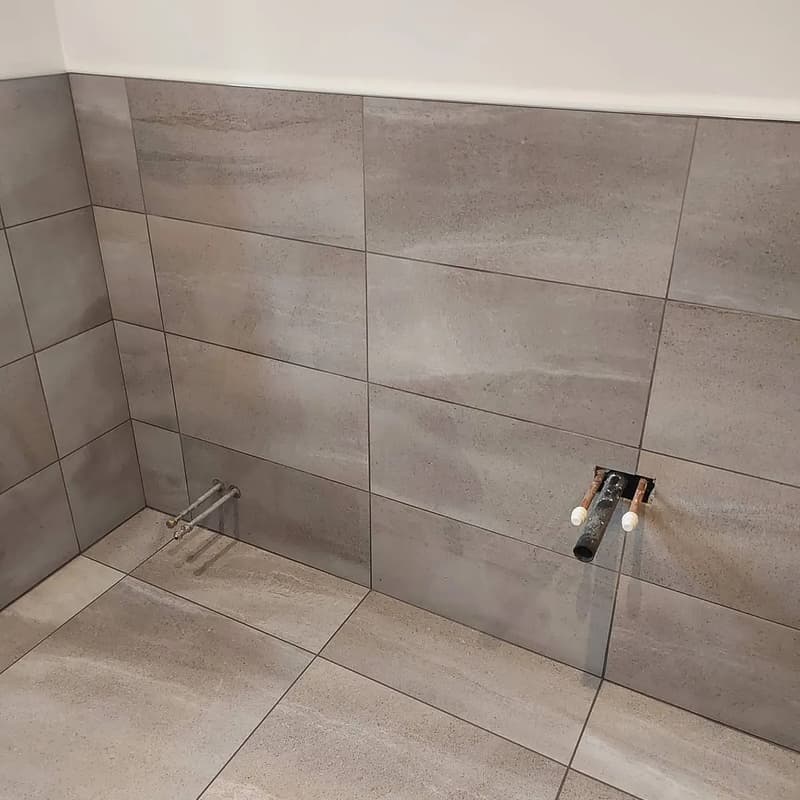
Usually, swapping sanitaryware in the same positions without altering drainage or electrical installations does not require a building regulations application. A new en suite, a relocated waste connection or work affecting the structure can be different. The question is what changes, not whether the room is described as a renovation or a refit.
This guide describes the general position in England. Use it to prepare questions about your actual project, then confirm the answer with local authority building control.
Separate permission from technical compliance
Internal bathroom work usually does not need planning permission because it does not alter the building's external appearance or use. Listed buildings are an important exception to that general picture: internal changes may need listed building consent.
Building regulations address matters such as sanitation, drainage, ventilation, electrical safety and structural stability. Write down what will move, what will be added and what will be disturbed before asking for advice.
Describe the drainage changes precisely
Keeping the toilet on its existing connection is different from taking a new soil pipe across a bedroom or connecting another bathroom to the drainage system. New or altered drainage usually brings building regulations into the discussion.
Check that wastes can discharge properly, with suitable falls, ventilation and access where needed. If you are moving the toilet, find out where the pipe will run and whether the proposal affects a floor or wall before ordering fittings. Our en suite installation page explains the layout checks that precede fitting.
Extraction is part of the room design
A new bathroom or en suite needs a ventilation arrangement suitable for its use. An opening window does not automatically resolve every requirement. The extraction rate, controls, discharge route and replacement air should be considered together; changing a fan without looking at its duct can leave the underlying problem untouched.
Ask how the proposed installation meets the applicable ventilation guidance, particularly when creating an internal room. Our bathroom extractor fans and ventilation guide covers the practical side. Requirements depend on the work and system, so confirm the specification rather than using a general online figure as a design for your room.
Electrical certificates are not a fitter's receipt
Bathrooms combine water, restricted spaces and electrical equipment, so lighting, fans, showers and other connections need specialist attention. Electrical work must meet the applicable safety requirements. Arrange for a suitably registered electrician to undertake and certify it, and ask whether the proposed work also requires building regulations notification.
Some work can be notified through an electrician's competent person scheme; other circumstances need a building control route agreed in advance. Not every minor alteration is notifiable, but that does not remove the need for safe installation and appropriate certification. Keep the electrical installation or minor works certificate, and any building regulations compliance certificate that applies. M24/7's bathroom quotation is not a substitute for these documents.
New rooms and roof spaces need a wider check
An added bathroom may involve more than fixtures: forming an opening, altering a load-bearing wall or changing floor construction requires appropriate professional advice. Do not treat a pipe route as permission to cut structural timber. Where structural work is proposed, establish the design and approval requirements before the bathroom layout is finalised.
For a roof-space room, separate the conversion from the bathroom fit-out. M24/7 does not carry out loft conversions or structural work. Our loft en suite service is for fitting an existing loft room, while the loft bathroom guide discusses slopes and usable height.
A flat can involve permission from someone else
Building control approval does not override the terms of a lease. A leaseholder may need consent from the freeholder or managing agent, especially where work affects shared stacks, floors or other parts of the building. Check the lease and ask what drawings, arrangements or permissions they require before booking work.
Access to shared services and the effect on neighbouring flats need resolving separately from choosing the suite. Our apartment bathroom renovation guide looks at those practical constraints.
Answer the approval questions before strip-out
Bring a description of the existing room and intended changes to the free home survey. Martin can discuss bathroom fitting, tiling and plastering and provide a written quote after seeing the space. Ask who will seek any required approval, who will undertake specialist work and which records you should receive; do not assume those responsibilities from a total on a quotation.
Follow the bathroom planning checklist to organise the decisions. M24/7 Bathrooms is based in Middleton, M24, covering Manchester and up to about 40 miles around. To discuss the room, call 07958 136280 or email martin241081@hotmail.co.uk. Resolve outstanding permission questions before agreeing to remove the existing fittings.
Want a professional to handle it?
Get a quote from M24/7 Bathrooms.
Questions
Frequently asked
Do I need building regulations approval to replace my bathroom suite?
Usually not for a straightforward like-for-like replacement without relevant drainage, electrical or structural changes. Explain the full scope to local authority building control if anything beyond replacing the fittings is proposed.
Does a new en suite need building control?
Creating an en suite usually involves drainage, ventilation and possibly electrical work that needs checking against building regulations. Confirm the application and notification arrangements for your design before it starts.
Do bathroom extractor fans have to meet regulations?
Where ventilation requirements apply to the work, the installation must meet them. Fan selection, controls and the duct route all matter; ask how the specification satisfies the applicable guidance.
Can a bathroom fitter sign off the electrics?
Bathroom fitting alone does not qualify someone to certify electrical work. Use a suitably registered electrician and obtain the appropriate electrical certificate and any required compliance documentation.
Do I need planning permission for a new bathroom?
Internal bathroom work usually needs no planning permission, but listed buildings and external alterations can change the position. Check with your local authority; planning permission is separate from building regulations.